(336) 267-9326info@globalmanagemententerprises.com

Medical Offices & Clinics

Licensed structural engineers for medical office buildings, urgent care, dental, and outpatient clinics, from ground-up buildings to tenant improvements.

Medical office structural engineering[ healthcare-detail-1.jpg ]
01

Medical Office Structural Engineering

From the street, a medical office looks like any other commercial building. Inside, it carries heavier equipment, more rooftop mechanical, lead-lined walls, and tighter coordination between trades than a typical office or retail space.

Through licensed partners, we coordinate structural engineering for medical office buildings, urgent care centers, dental and specialty practices, physical therapy clinics, and veterinary clinics. That includes new ground-up buildings and tenant improvements inside existing office and retail shells.

Typical structural needs include support for imaging and dental equipment, heavier rooftop HVAC units, new openings in existing floors and roofs for plumbing and ductwork, and verification that an existing building can carry its new use.
02

Clinics & Medical Offices

Every facility type carries its own structural demands. A dental office needs support for chairs, imaging units, and plumbing trenches cut into the slab. An urgent care center adds X-ray rooms and heavier mechanical systems. Our partners tailor the structural approach to the specific facility and its intended use.

  • Medical office buildings
  • Urgent care and walk-in clinics
  • Dental and orthodontic offices
  • Physical therapy and rehab clinics
  • Outpatient specialty practices
  • Dialysis centers
  • Veterinary clinics
  • Clinic buildouts in retail and office shells
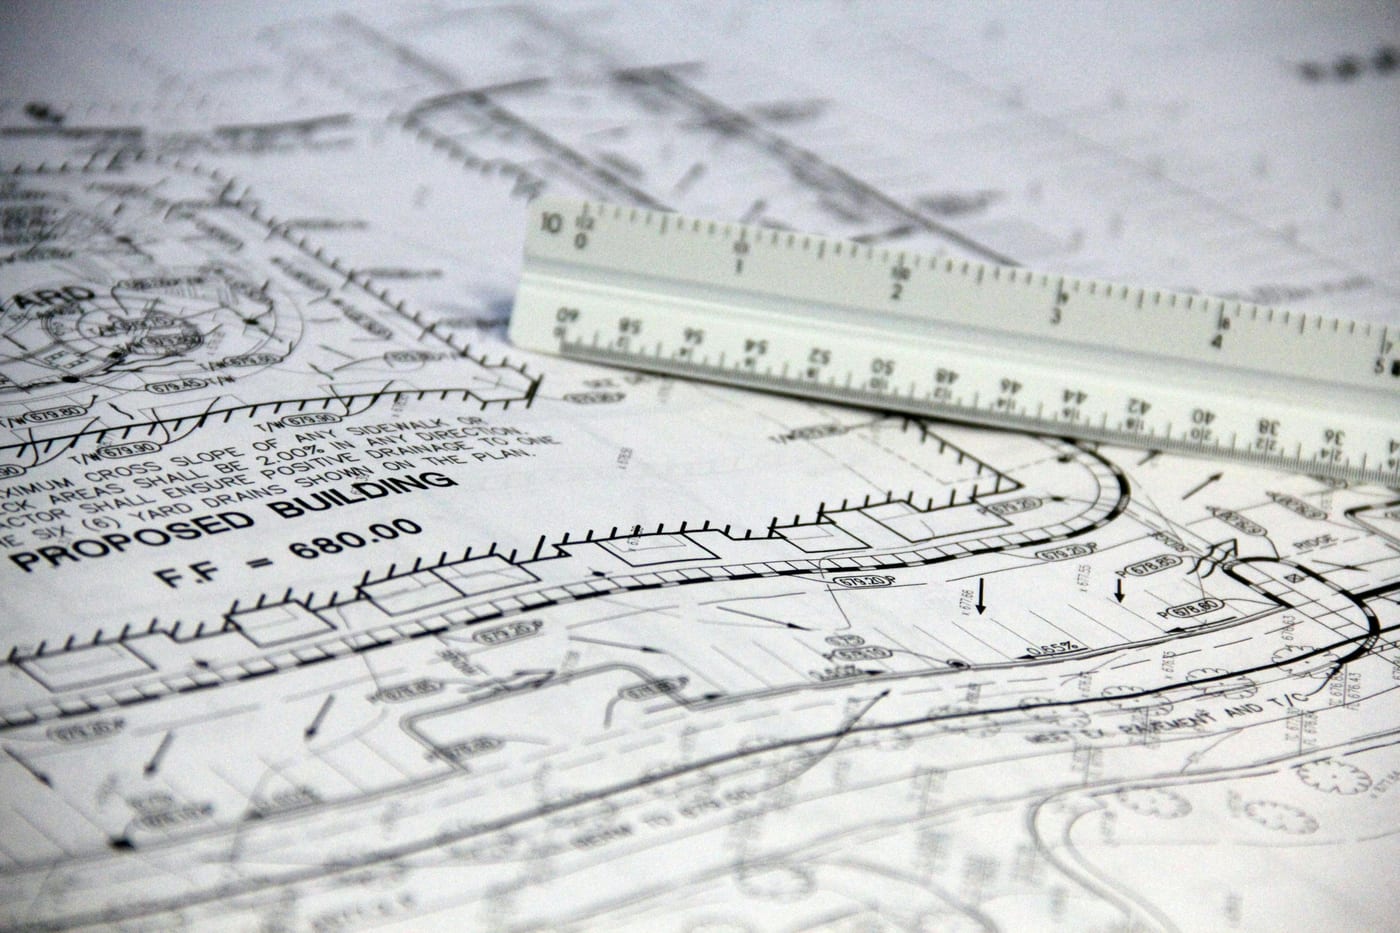
Medical office construction and structural framing
PESealed by Licensed Partners
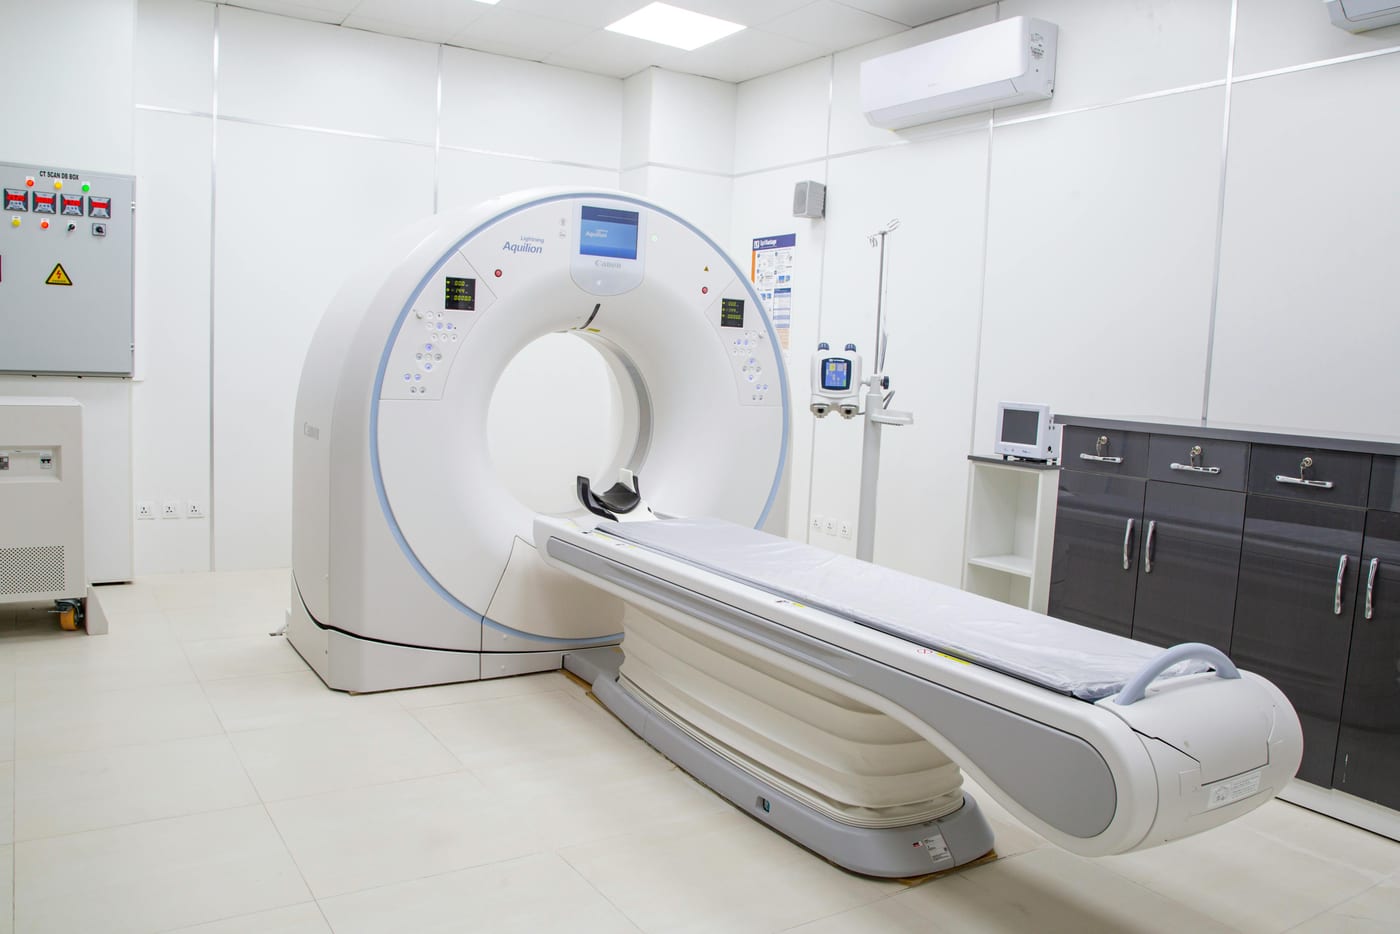
Medical equipment room structural design
03

Equipment Support & Tenant Improvements

Medical equipment is heavier than standard office furniture. X-ray and panoramic imaging units, sterilizers, and equipment racks create concentrated loads, and lead-lined walls weigh more than normal partitions. The engineer checks that the floor, and the framing below it, can carry them.

Clinic buildouts in existing buildings bring their own work: trenching the slab for new plumbing, cutting new openings in floors and roofs, supporting new rooftop units, and confirming the existing structure can handle the new layout.

We coordinate with your architect, equipment vendors, and MEP engineers so the structural design supports every system in the space without conflicts.

What Makes Medical Offices Different

The structural issues that come up most on clinic and medical office projects.

Rooftop Mechanical Loads

Medical spaces need more fresh air and tighter temperature control than typical offices, which usually means larger or additional rooftop units. The roof framing has to be checked, and often reinforced, to carry them.

Imaging & Shielded Rooms

X-ray and imaging rooms use lead-lined walls and equipment that is much heavier than standard partitions and furniture. Floor capacity is confirmed early so the room layout does not have to change late in design.

Change of Use in Existing Shells

Turning a retail or office space into a clinic changes how the building is used. Building departments often want the engineer to confirm the existing structure can support the new loads before issuing a permit.

Plumbing-Heavy Layouts

Exam rooms, dental operatories, and labs each need sinks and drains. On slab-on-grade buildings that means trenching; on upper floors it means new openings through the floor framing, each one checked by the engineer.

Medical Office Engineering Capabilities

Structural engineering services from licensed partners, tailored to clinic and medical office construction.

New Medical Office Buildings

Structural design for new single-story and low-rise medical office buildings, including foundations, framing, and lateral systems.

Clinic Tenant Improvements

Structural modifications for clinic buildouts inside existing office and retail spaces, from new openings to reinforcement.

Equipment Support

Floor and framing checks for X-ray, dental imaging, sterilization, and other heavy medical equipment.

Rooftop Mechanical Support

Roof framing evaluation, reinforcement, and dunnage for new or larger rooftop HVAC units.

Additions & Expansions

Structural design for building additions and expansions of existing medical offices and clinics.

Existing Building Evaluations

Capacity checks and condition assessments of existing buildings before a lease or purchase is signed.

Planning a Medical Office or Clinic?

Send us your plans, facility type, and location. We'll scope the structural engineering and get you a quote.

Get a Quote