Licensed structural engineers for hotels, restaurants, resorts, and event venues, where aesthetics, function, and safety intersect.

Hospitality projects present loading conditions and geometric constraints that most commercial buildings never encounter. A 10,000-square-foot ballroom with no interior columns requires a completely different structural approach than a typical office floor plate. Add a rooftop pool above that ballroom, and the engineering gets significantly more complex.
Restaurants and commercial kitchens introduce heavy equipment loads, grease duct penetrations, and walk-in cooler foundations that often conflict with the structural framing below.
Our partners work across hotels, restaurants, and event venues.
Boutique, select-service, and extended-stay hotels and resort buildings. Podium-level transfer structures, pool decks, and lateral systems designed for wind and seismic demands.
New restaurant buildouts, rooftop dining, and adaptive reuse of historic structures. Commercial kitchen loading, mezzanine seating, and outdoor patio canopies with proper lateral bracing.
Wedding venues, banquet halls, and meeting spaces. Column-free event rooms, stage platforms, and assembly-rated floors designed for crowds.
Production buildings, tasting rooms, and taprooms, often in metal buildings. Support for tanks, equipment pads, and mezzanines.
Property improvement plans, room conversions, lobby remodels, and new amenity spaces in existing hotels, with structural checks for every change.
Rooftop bars, dining decks, and outdoor patios. Framing for occupied roof loads, planters, pergolas, and canopy structures.
Behind every memorable guest experience is serious structural engineering. Here is what the numbers look like.
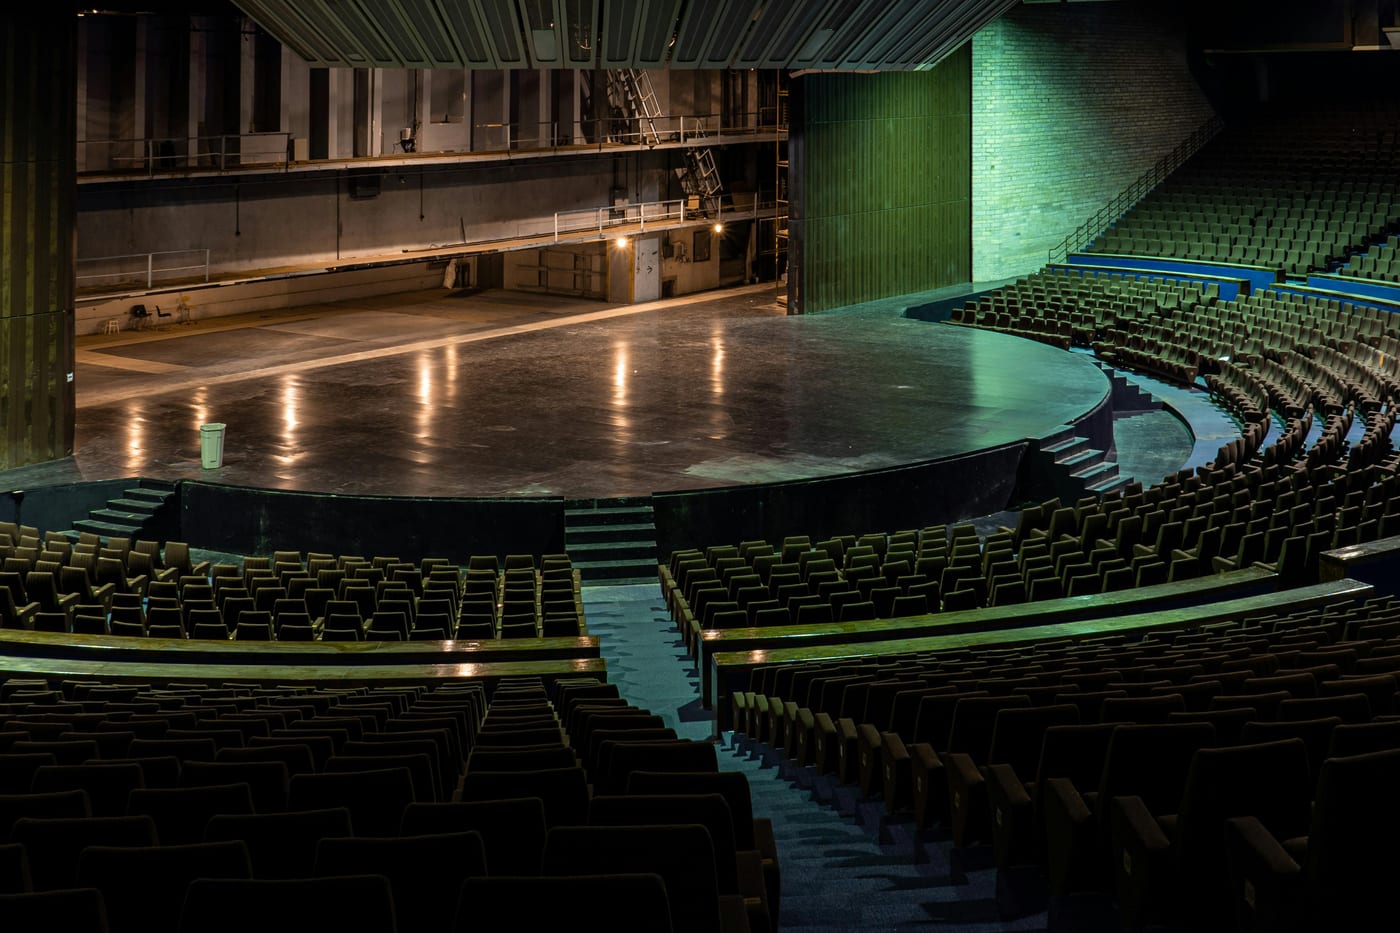
Hotel ballrooms and banquet halls often need clear spans of 60 to 100 feet to eliminate interior columns. That calls for deep steel beams or trusses, and careful coordination with the floors above and below.
A 4-foot-deep rooftop pool imposes roughly 62 pounds per square foot of dead load from the water alone. That is before you account for the pool deck, waterproofing, finishes, and the occupied space below requiring transfer framing.
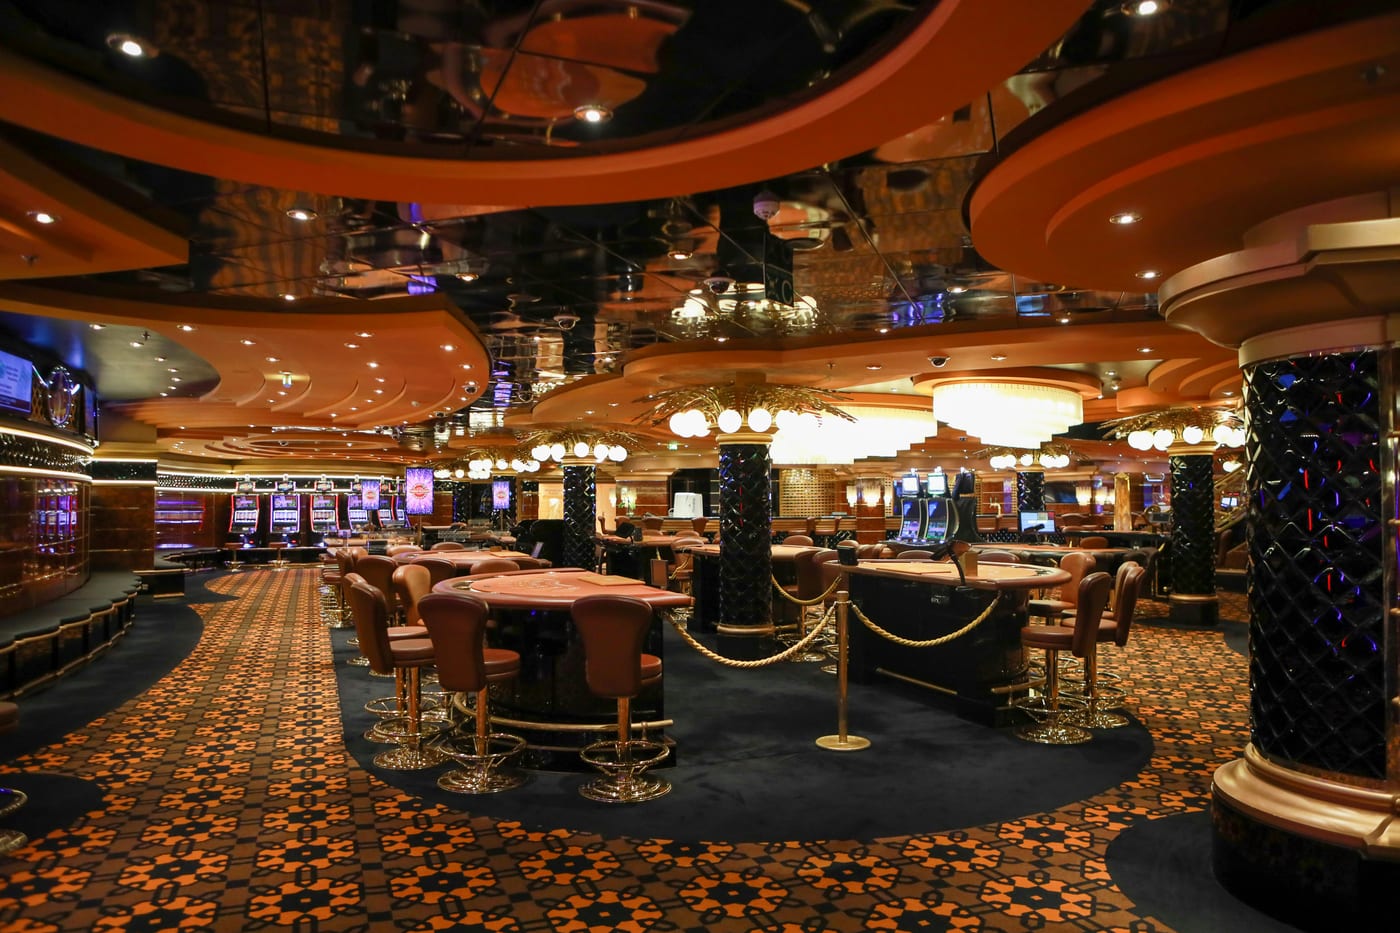
Commercial kitchens pack heavy equipment, walk-in coolers, and grease duct systems into a small footprint, often doubling the load a floor or roof would carry in a typical retail space. The framing is checked for every piece.
Assembly occupancies (lobbies, ballrooms, restaurants, and event spaces) are designed for 100 psf live load per IBC. That is double the typical office floor and has a significant impact on member sizing and foundation design.
Every hospitality project includes a complete engineering package, prepared and sealed by a licensed partner and tailored to the venue type, jurisdiction, and construction method. We coordinate with architects, MEP engineers, interior designers, and specialty consultants to deliver a buildable structural package that gets permitted and built on schedule.
[ hospitality-detail-3.jpg ]